

A short window ledge can cost more to protect than several longer ones if reaching it requires specialist equipment. If you’re checking pigeon proofing cost per window ledge in London, start with the complete installed price: preparation, materials, fitting and access.
I can’t give a reliable current pound range for each property type from the available pricing evidence. Invented ranges would make budgeting harder. Instead, the five cases below explain what each price needs to cover, where separate charges can arise, and how to turn a quotation into a meaningful per-window figure. The pound figures later are explicitly hypothetical.
The order runs from individual house windows to work across a residential block. Find the building that matches yours, then check the ledge’s shape, the birds’ activity and the route an installer would use. Those details give a contractor something concrete to price.
1. Terraced houses: price the full sill, including bay returns
For a terraced house, the window-proofing price needs to reflect every exposed part of the sill. A straight window, a projecting bay and an upstairs window above a porch are different jobs.
Start with what you can see safely from indoors or ground level. Are pigeons repeatedly landing on one narrow edge? Are droppings concentrated beneath a sheltered corner? Does the ledge continue around the side of a bay? Photograph the whole window and the area beneath it.
The visible resting place helps define the proposed coverage. A quotation should explain which surfaces the deterrent will protect and why the chosen arrangement suits them.
Length alone leaves gaps in the calculation. A deep sill may need a different layout from a narrow one. Decorative corners, uneven surfaces and existing fittings also deserve attention before a contractor specifies materials.
A bay window needs more detail than a window count
For a bay, ask whether the price covers the centre section, both side sections and the corners between them. Counting it as “one window” tells you little about the installation.
Describe the condition of the surface too. Peeling paint, loose material or heavy deposits should prompt a question about preparation. Ask who handles any repair that falls outside the proofing work.
The avoidable mistake is comparing a supply-only product price with a completed installation. A pack of deterrents gives you one component of the bill. It leaves the survey, preparation, fitting and access unresolved.
If pigeons are also using the chimney, keep chimney proofing costs separate from the window allowance. Ask for each affected building feature to appear in the written scope.
A straightforward, accessible sill is the clearest candidate for a simple quotation. Once there are bay returns, a porch below or an uncertain surface, request an annotated photograph showing exactly what the price covers.
2. Converted flats: price access and permission together
For a converted flat, the price per window depends partly on which parts of the building the installer can use. A ledge outside your room may need access through a communal area, another property or the grounds below.
This category earns its place because the person reporting the pigeon problem may have limited control over the exterior. Establish that before agreeing an installation date.
Useful evidence includes the floor level, photographs of the window, details of any balcony and a view of the ground beneath. Tell the contractor whether the window opens and whether access to shared areas needs arranging. An opening window does not establish a safe working method.
Look beyond the most obvious sill. If birds repeatedly move between your window and an adjoining ledge, ask whether the proposed coverage addresses both resting places. Keep the quotation tied to the surfaces actually inspected.
Confirm who can authorise the external work
Ask the landlord, freeholder or managing agent to confirm who can approve external attachments and who is arranging payment. Our guide to pigeon proofing responsibility provides a starting point for checking the relevant documents.
Avoid treating one neighbour’s arrangement as proof of what applies to your flat. Obtain an answer for your building and the proposed work.
The cost question then becomes practical: can several approved ledges be completed during the same visit? Ask the contractor to separate any shared setup charge from the work on each window. That lets residents understand how the total has been divided.
The common mistake is purchasing materials before permission, measurements and access are settled. That creates uncertainty about whether the proposed system can be fitted at all.
For this property type, settle authority and access before comparing per-window figures. If approval is pending, ask for a provisional scope that clearly identifies the assumptions behind the price.
3. Shopfronts: include the doorway and pavement below
For a shopfront, the window-ledge price needs to account for the space beneath the work. A low ledge above an entrance can require careful planning around customers, deliveries and neighbouring businesses.
Look for a pattern in the evidence. Are droppings appearing on the display sill, the entrance canopy or the pavement directly below? Are pigeons resting behind a sign or on a projecting architectural detail? Those are separate surfaces that need describing.
The cheapest-looking proposal may cover only the front edge of a ledge. Ask the contractor to explain how the specified arrangement deals with the actual resting area, including any sheltered space behind it.
Photographs should show the full frontage, the doorway and any signs, awnings or shutters near the window. Include opening hours and delivery arrangements with the enquiry. These details help establish when the work could happen.
Trading hours belong in the access plan
Ask whether the quotation assumes unrestricted access during normal hours. If the entrance must remain open, the contractor should explain how the work area will be managed.
If installation is proposed before opening or after closing, confirm whether that changes the price. Keep timing assumptions in writing so that two quotations can be compared on the same basis.
Preparation also needs a separate description. Ask which window surfaces will be cleaned and whether the price includes deposits on the entrance canopy or adjoining sign. These areas can otherwise become disputed extras.
A frequent mistake is treating the most visible window as the entire job. The relevant question is whether the proposed work covers the surfaces responsible for the recurring mess.
For a small shopfront, compare complete frontage proposals with matching coverage and working hours. If one quotation leaves the doorway arrangements unexplained, resolve that gap before judging its price.
4. Office blocks: separate repeated window work from shared setup
For an office block, a per-window price becomes useful only when you know how shared costs have been allocated. Repeated windows can be grouped, but the quotation still needs to explain which ones are included.
Start with a marked photograph or elevation drawing. An elevation is a view of one side of a building. Number the affected windows and identify ledges, canopies or other surfaces that are part of the proposed work.
Evidence should distinguish repeated activity from an isolated sighting. Facilities staff can record where droppings recur and which areas cleaners repeatedly attend. That gives the survey a clearer focus without assuming every window needs the same treatment.
Ask the contractor to identify any shared setup charge, then describe the installation work by area. Dividing a whole-building price by the window count can hide substantial differences between elevations.
Ask which elevations the price covers
A front elevation accessible from a forecourt and a rear elevation above a narrow service area need separate consideration. Ask whether both are included and whether the price assumes one access arrangement or several.
The quotation should also state how blinds, opening windows, ventilation points and routine maintenance access have been considered where relevant. Flag these details during the survey rather than after materials have been selected.
For roof-level work alongside the windows, treat commercial guano cleanup as a separately described part of the scope. Confirm the exact area and preparation included.
The comparison trap is accepting a low average without checking its denominator. Does “per window” include all windows, only treated windows, or each separate ledge section?
For an office block, I’d compare the complete project total first, then examine the average for each defined group of windows. Require a numbered schedule so that an omitted rear ledge cannot disappear inside a favourable headline figure.
5. Multi-storey residential buildings: establish access before dividing costs
For a multi-storey residential building, the access proposal should come before any attempt to calculate an average window price. Height alone does not tell you how the job will be completed.
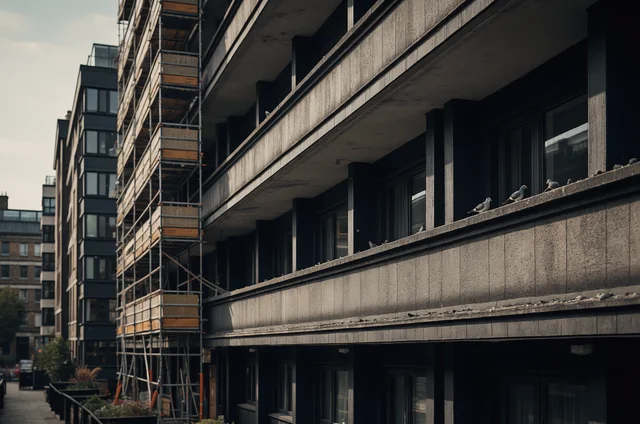
The survey needs to consider the building’s shape, the ground below, available working areas and arrangements for reaching the affected surfaces. Residents should provide photographs from safe positions and leave the working method to the contractor.
Useful evidence includes the floor numbers affected, the location of recurring deposits and any sheltered recesses where birds repeatedly settle. Mark these on a building photograph where possible.
Ask how the proposed coverage relates to the wider façade. Protecting one resident’s sill may leave adjoining resting places outside the scope. That does not automatically justify treating the entire block; it does justify a clear explanation of the boundary.
Coordinate the work with the building manager
The managing agent or building manager should know what access is proposed and which shared areas would be involved. Agree how residents will receive notices and who will coordinate entry where needed.
If scaffolding is already planned, raise the pigeon work while the maintenance programme is being arranged. Our guidance on scaffolding pigeon control addresses that planning opportunity.
Existing scaffolding still needs assessment for the proposed task. Confirm whether its layout, availability and working arrangements suit the installation before assuming it removes an access charge.
Ask for the quotation to distinguish individual ledges from continuous features, such as a projecting band beneath several windows. “Ten windows” and “one continuous ledge” can describe different scopes on the same façade.
The common mistake is comparing a block-wide quotation with a neighbour’s single-window price. Each may include different setup, preparation and coverage.
For this property type, obtain a building-level access and coverage plan before discussing residents’ shares. If there are nests, eggs or young birds, flag them immediately and leave them undisturbed pending professional assessment.
Separate installation, cleaning and access before comparing prices
A usable window-proofing price should tell you what happens from arrival through to completion. Ask for enough detail to distinguish the physical installation from preparation and any separately charged access.
You do not need a complicated bill. A clear written scope can explain which costs are included in a single total and which remain provisional.
Check the measurement behind the rate
Ask whether the contractor has priced each window, each ledge section, a measured length or the whole project. Then check what that unit includes.
The following details make quotations easier to compare:
- The windows and ledge sections included, identified by location or photograph.
- The proposed deterrent and the area it will cover.
- Surface preparation, deposit removal and waste removal included in the price.
- The agreed access method and any separately charged equipment.
- VAT treatment, proposed timing and any stated exclusions.
- Any inspection or maintenance arrangements after fitting.
A description such as “bird spikes to four windows” leaves several questions open. Ask which four windows, which parts of their ledges, and what preparation is included.
Confirm the price of any work that depends on further inspection before authorising it. Keep unresolved items visible in the quotation.
Use the complete total for the per-window calculation
Here is one hypothetical example, purely to show the arithmetic. Suppose a quotation lists £360 for preparation and installation across four ledges, plus £240 for shared access. The total is £600, or £150 per ledge.
Those figures are invented for this example. They are not current London rates, a typical range or a BuzzKill quotation. Their purpose is to show why dividing only the installation charge would give an incomplete figure.
For a real quotation, divide the complete agreed total by the number of included ledges. If windows differ substantially, ask for grouped prices instead of one average.
A useful quote-comparison calculator would accept the installation total, preparation, access, VAT treatment and ledge count, then show both the project total and average.
BuzzKill Pest Control states that it has no call-out charge. Confirm what any survey visit includes and whether specialist inspection access would need a separate agreement. A confirmed free survey can establish measurements and scope; a firm quotation should also resolve the access method and exclusions.
What should a window ledge quotation actually tell you?
A window-proofing quotation should leave you able to identify the work, understand the total and recognise anything still undecided. These questions help resolve the remaining uncertainty.
Can photographs produce a firm price?
Photographs can help a contractor understand the building and propose an initial scope. Whether they support a firm price depends on what remains unknown.
Send a close view of the ledge, a wider view of the window and a photograph showing the area beneath it. State the floor level and any known access restrictions. Take photographs from safe positions without leaning outside.
Ask whether the resulting figure is fixed or provisional. If it can change, request the specific circumstances that would trigger a revision.
Will proofing one window stop the problem?
The answer depends on whether that window contains the resting places causing the problem. Ask the contractor to identify those places during the survey.
A proposal should explain the coverage around deep ledges, corners and adjoining surfaces. If several windows show recurring activity, have them assessed together before selecting a smaller scope.
Avoid accepting a promise about the whole building when the written quotation covers one sill. Match any stated outcome to the actual installation area.
Does a higher price mean a more suitable system?
Price alone cannot establish suitability. Compare the surveyed surfaces, the proposed coverage, preparation and access arrangements.
A more expensive quotation may include work absent from another. Equally, an unexplained higher total gives you little basis for choosing it. Ask each contractor to describe the same scope before comparing totals.
For an accessible ledge, a clearly specified local installation may fit the task. A sheltered recess or continuous façade ledge needs its own assessment. Require the explanation to refer to your window.
Should every pigeon sighting lead to proofing?
A passing bird gives you less information than repeated resting, recurring droppings or nest-building activity. Record the location and pattern before deciding how much work to commission.
If the ledge is heavily fouled, inaccessible or occupied by nesting birds, leave it undisturbed and flag that condition during the assessment. Those details belong in the timing and preparation plan.
The single item to settle today is the access method for the affected ledge. A lone pigeon passing the window gives you little reason to commission work; repeated activity on a specific surface gives the survey a useful starting point.

Need professional help? BuzzKill offers fast, reliable pest control services across London and Essex.